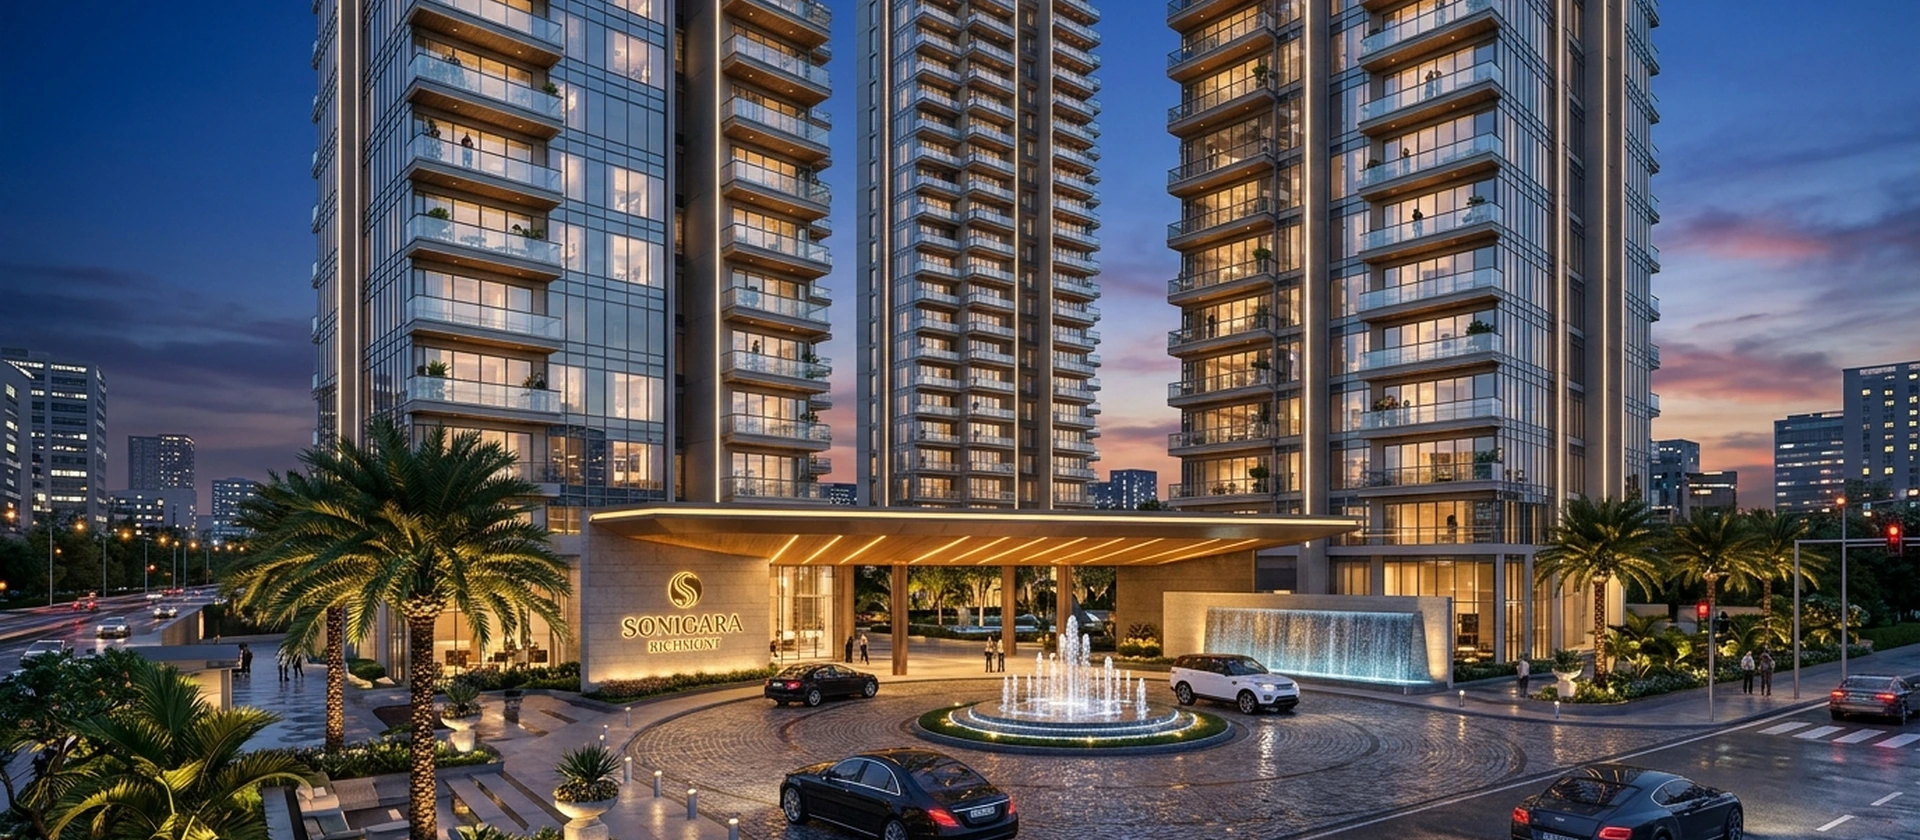
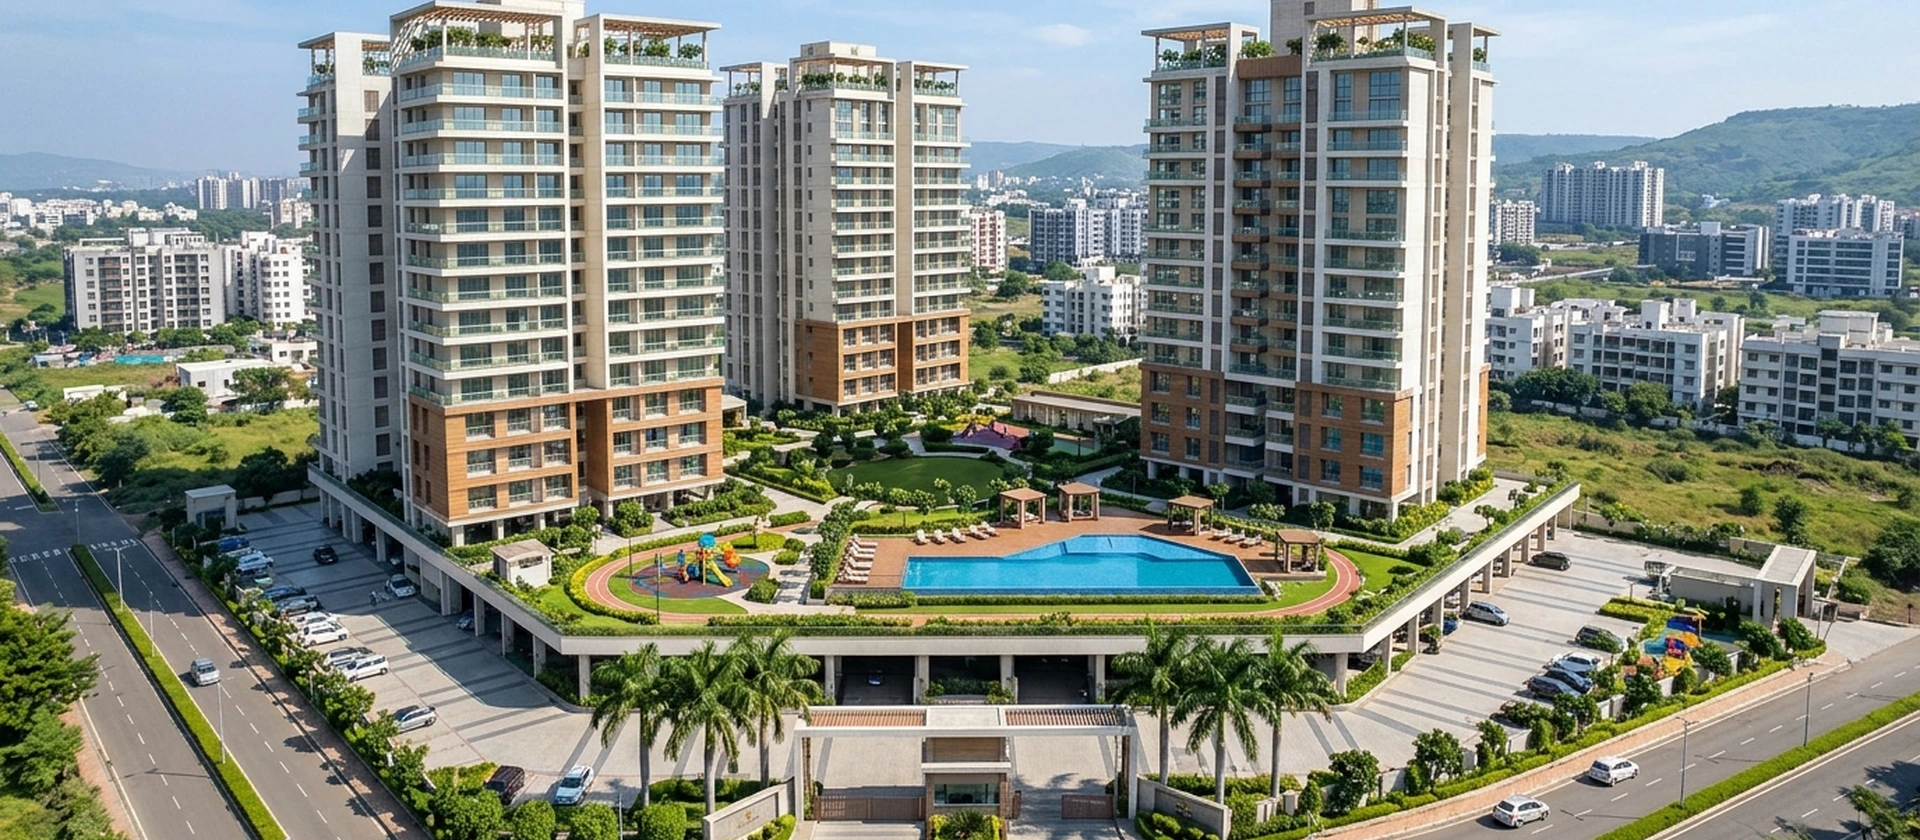
Sonigara Richmont Brochure – Official Project Brochure & Specifications PDF
The comprehensive Sonigara Richmont Brochure PDF provides prospective homebuyers and investors with a complete, transparent dossier of the project, including architectural elevations, floor plans, master layout, internal specifications, and location map.
Prime Engineering
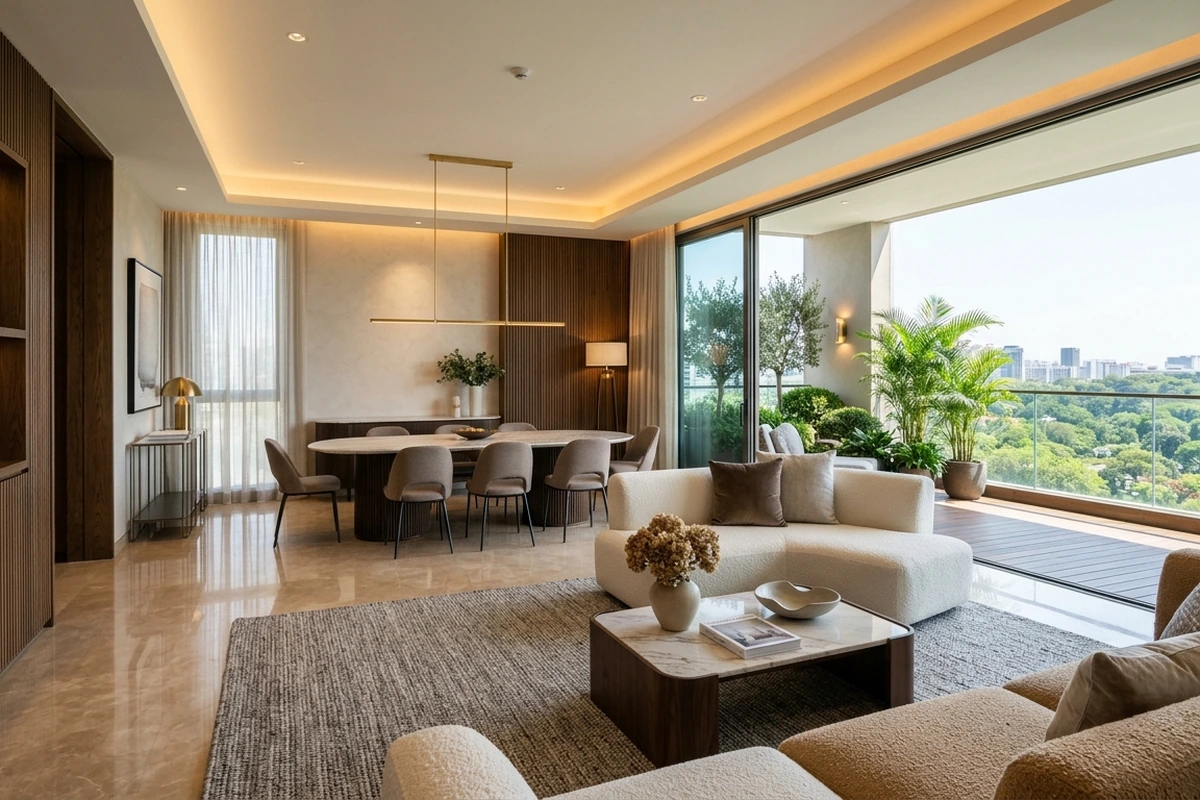
Engineered with zero space wastage, ensuring expansive usable carpet area across all rooms.
Expressway Access
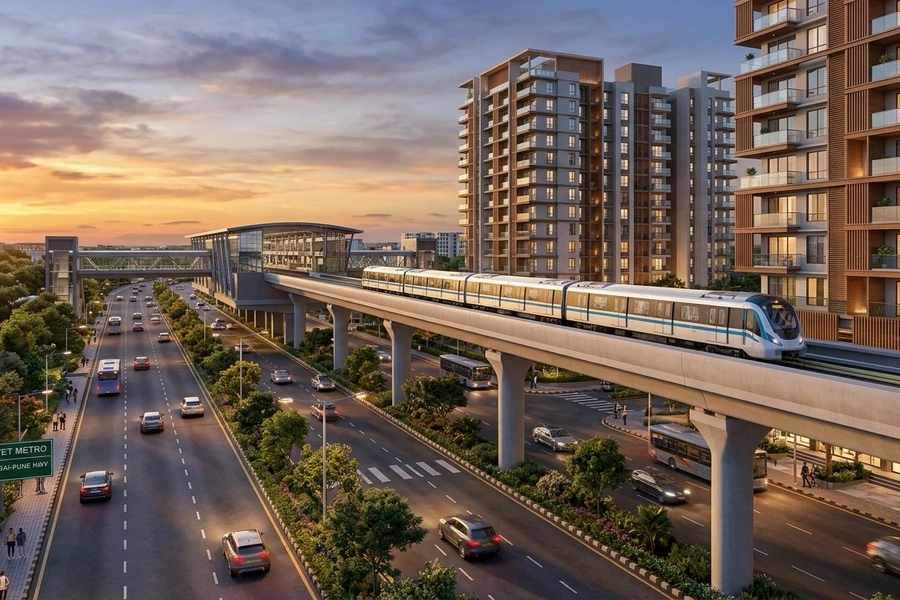
Just 2 minutes away from the Mumbai-Pune Expressway and 15 minutes to Hinjewadi IT Park.
Decades of Trust
Developed by Sonigara Group, trusted for transparent documentation and timely delivery.
20+ Amenities
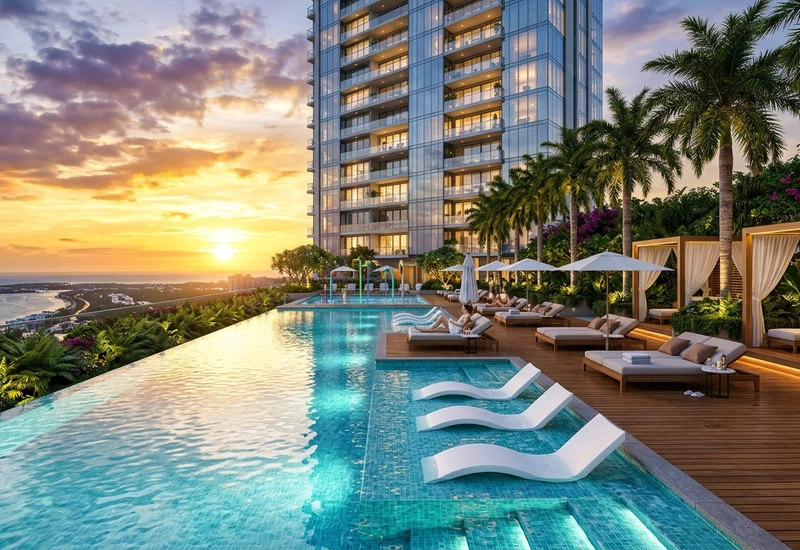
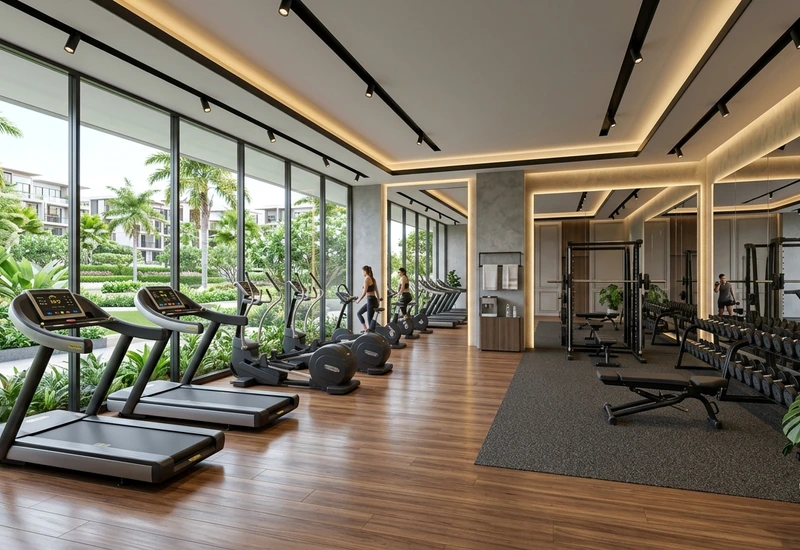
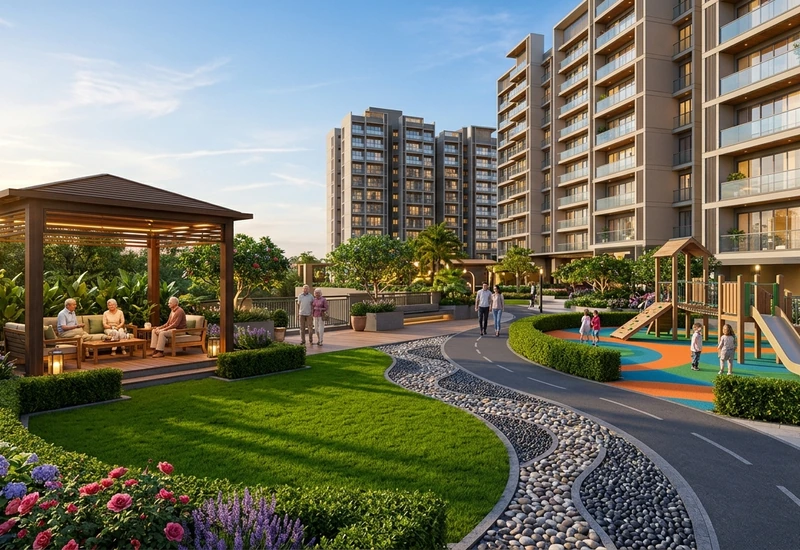
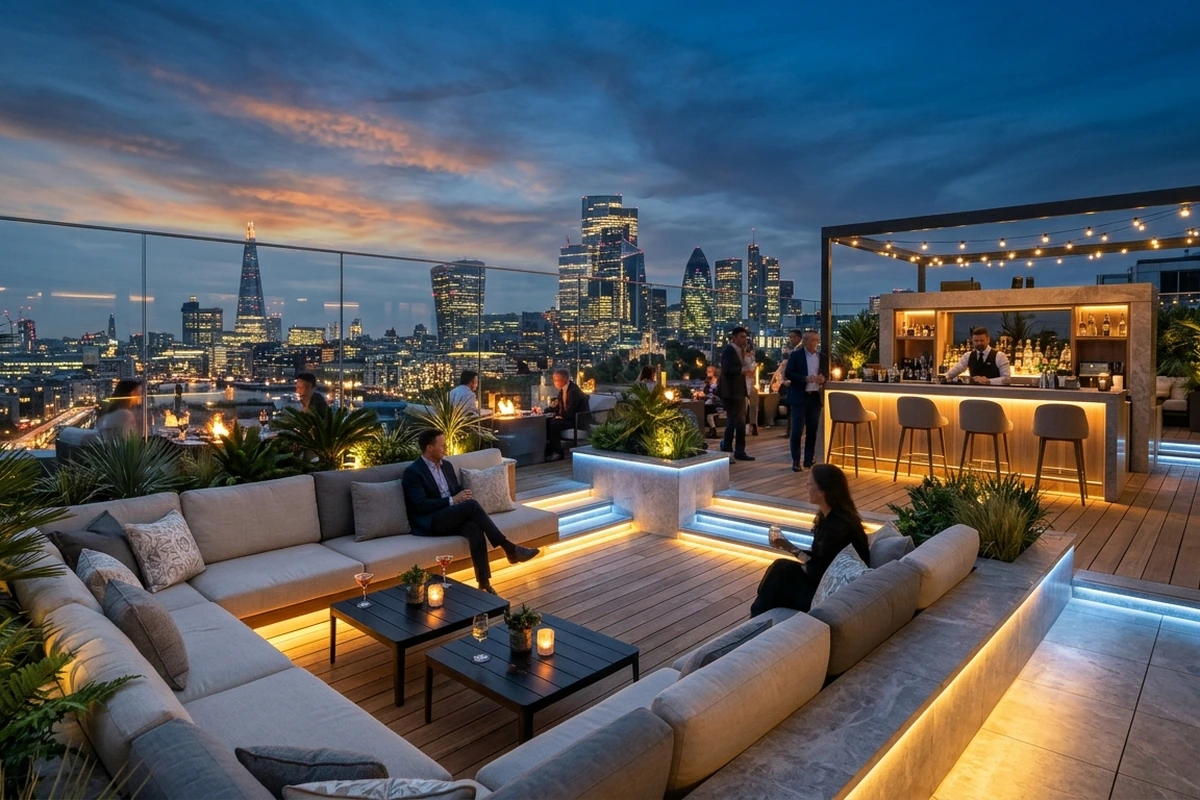
Resort-style infinity pool, modern gym, themed podium gardens, and high-rise sky deck.
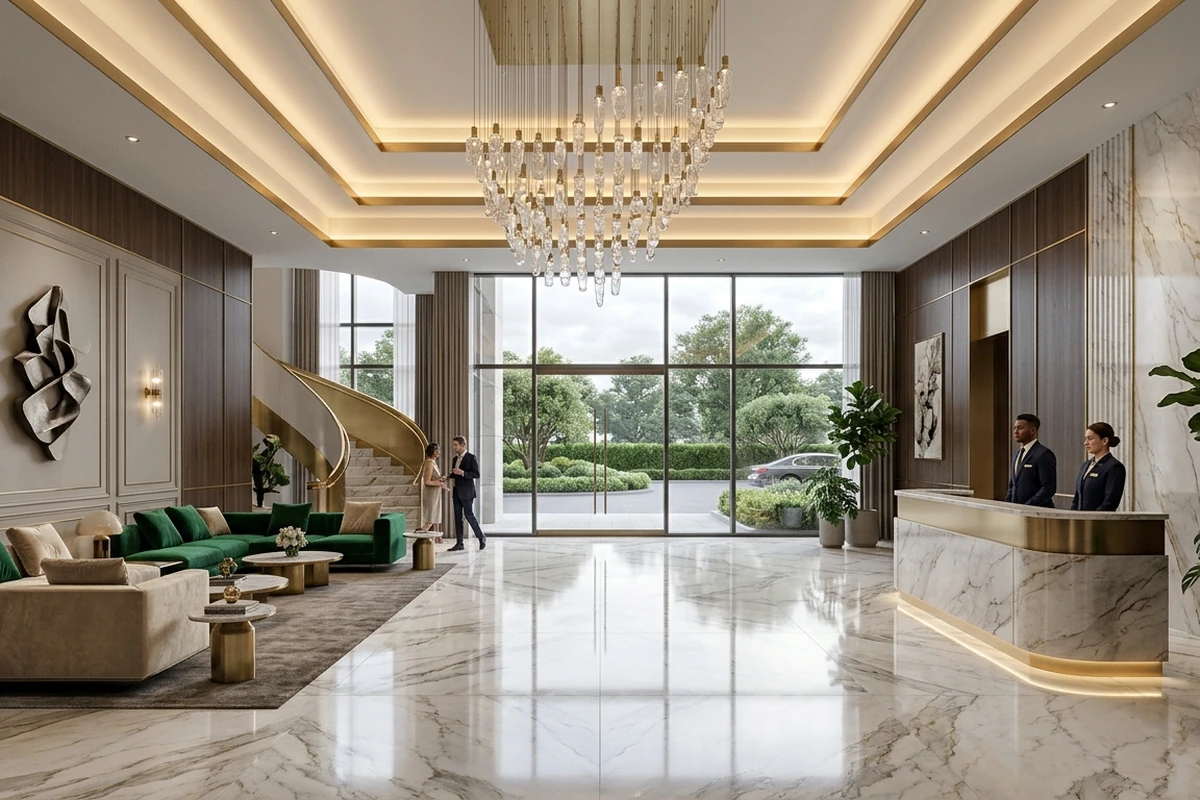
Inside the official brochure, you will discover detailed dimensions for each 2 BHK and 3 BHK layout, high-resolution renders of the infinity pool and clubhouse, a full list of electrical and sanitary fixtures, and clear MahaRERA certification numbers.
Downloading the brochure is instant and complimentary. Simply fill in your name and contact number on this page to receive the official digital brochure directly on your WhatsApp or Email.